

Studio 1
Rafter Studio
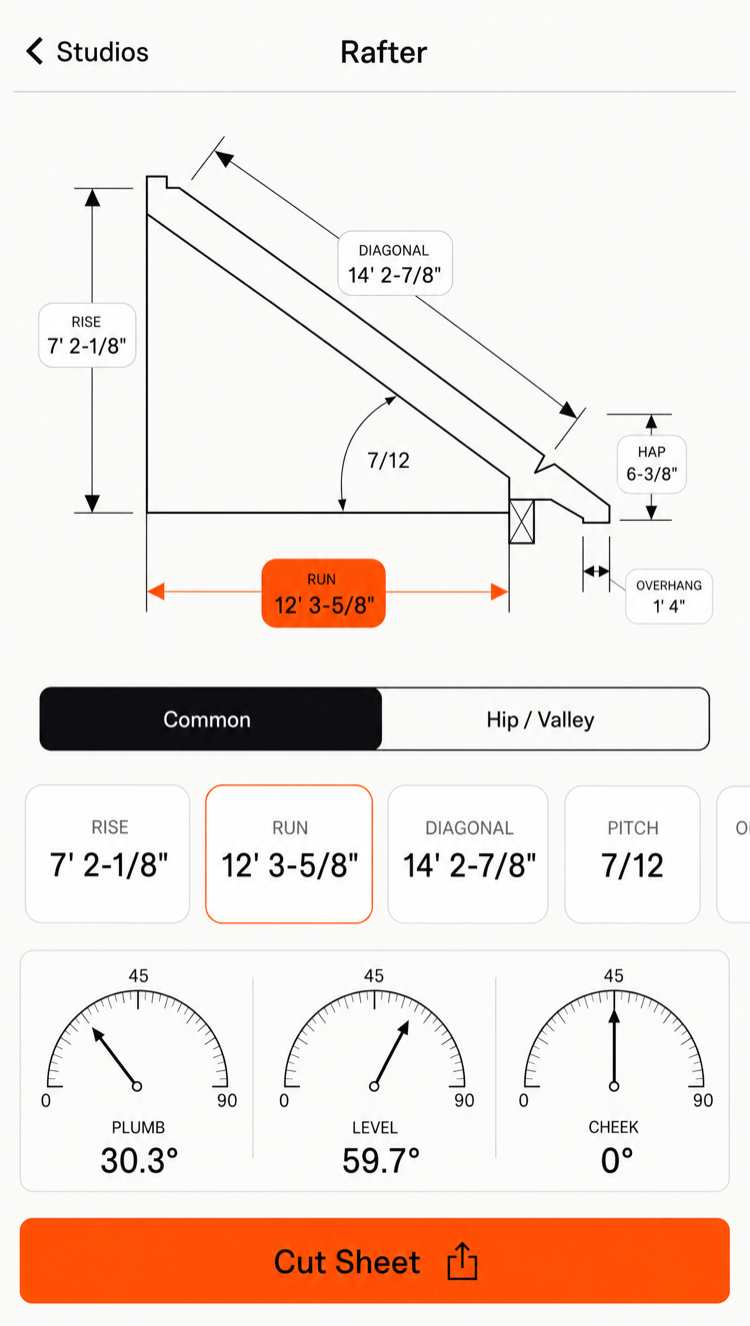
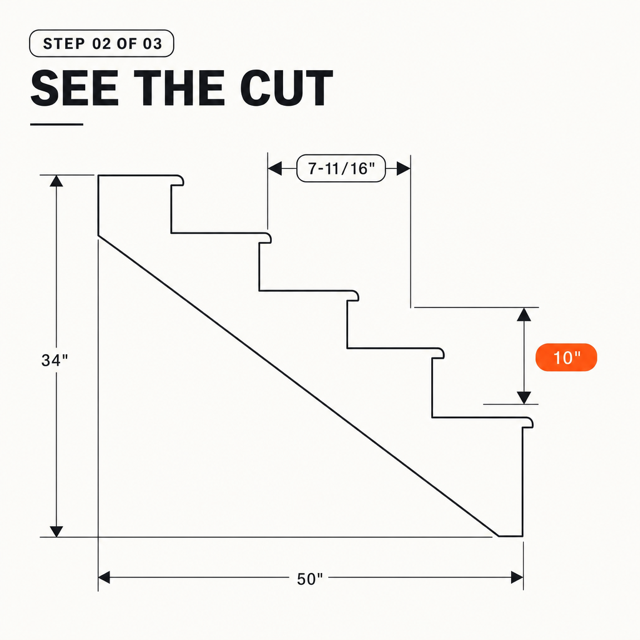
Common, hip/valley (regular and irregular), and jack rafters with a full cut list. Live side-elevation diagram with rise, run, pitch, HAP, and overhang all labeled and tappable. Plumb, level, and cheek cut angles rendered as saw-dial graphics — exactly what you dial on the saw, not just a number.
- Common, hip/valley, jack rafters with shortening per jack
- Pitch entry as ratio (7/12), degrees, or percent grade
- Ridge thickness allowance and overhang
- Cut Sheet PDF with diagram and angle settings